

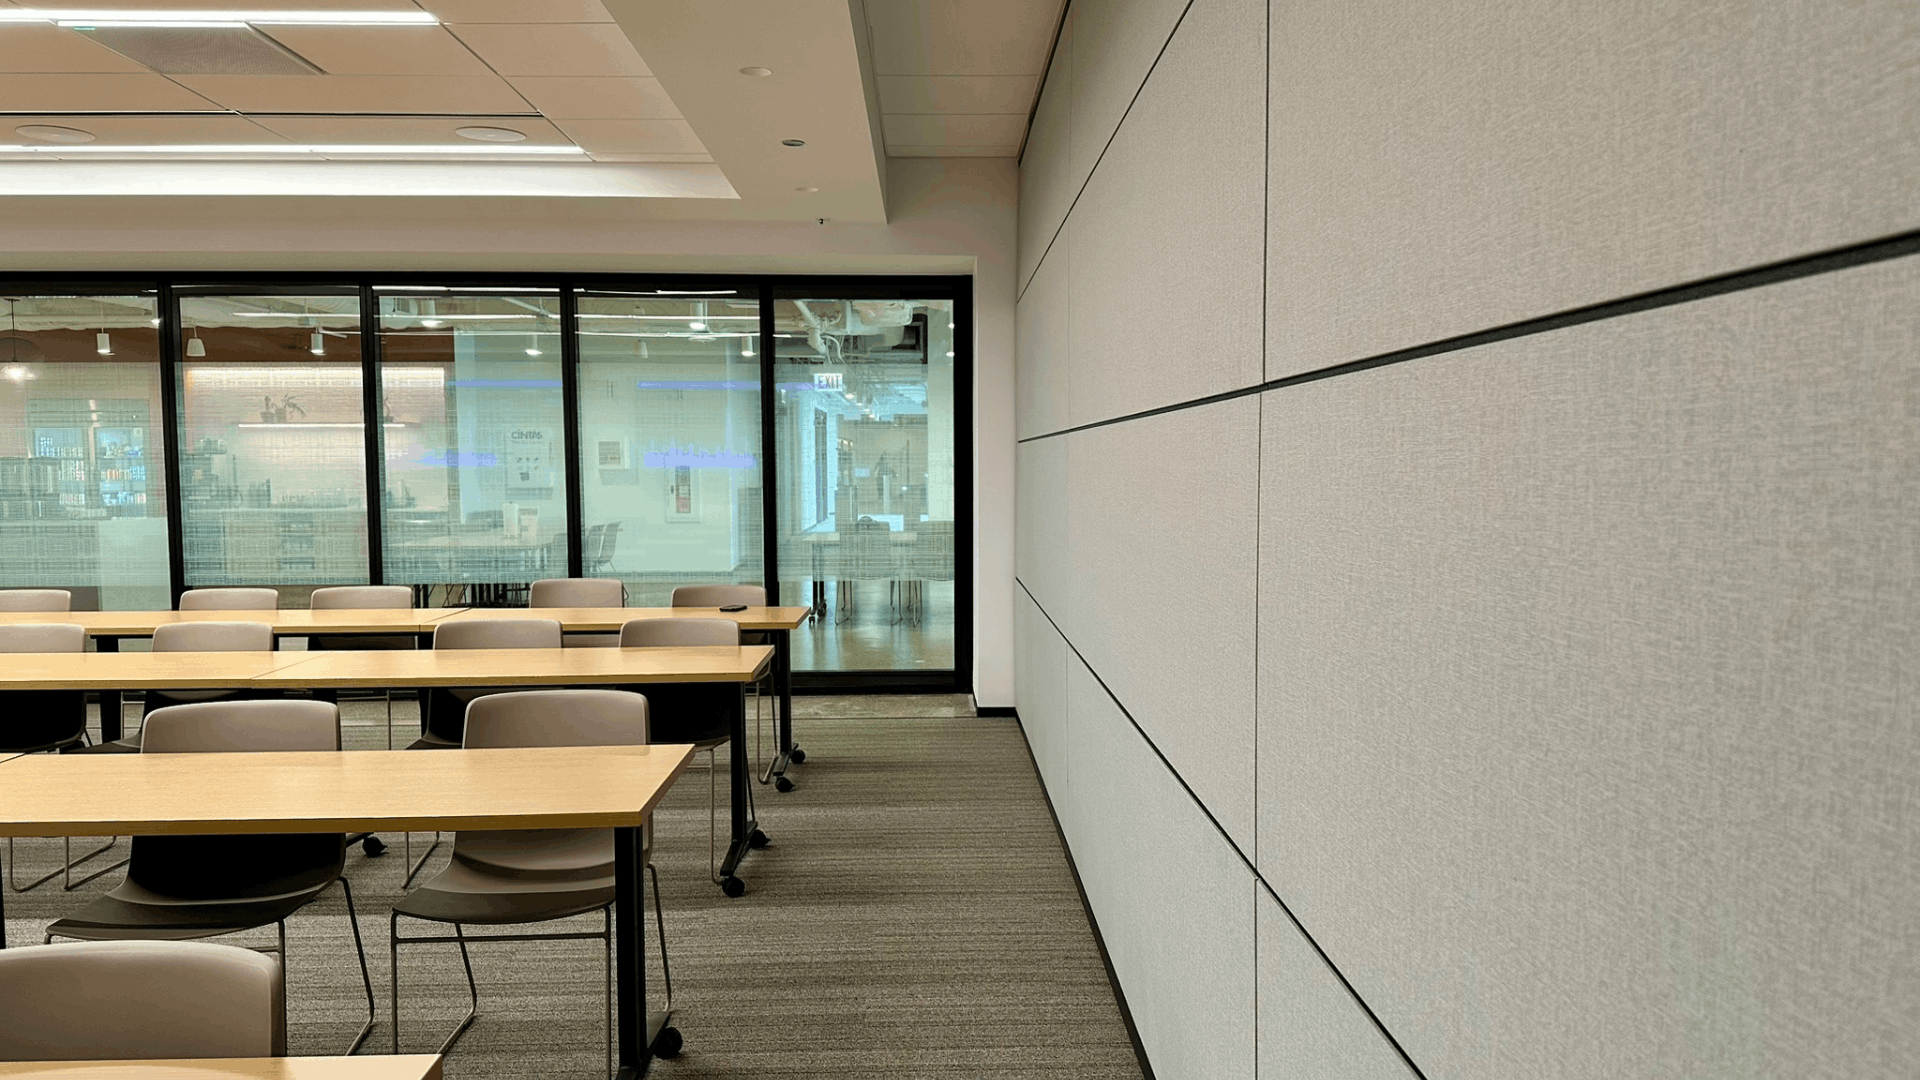
9 Common Questions About Operable Walls
Operable walls can transform how a space functions. However, if you don’t work with them every day, you might have a few questions about how they work, where they make sense, and what to expect from them.
From sound control and storage, to retrofit options and long-term maintenance, we’re answering some of the questions we hear about operable walls and what to consider when choosing the right system for your space.
How is an operable wall different from a traditional partition?
It comes down to flexibility. A traditional partition creates a fixed division between spaces. An operable wall gives you the ability to change that division as your needs change.
The wall can be closed to create separate rooms, then opened and stored away when you need one larger space. That flexibility makes it a great solution for spaces that need to serve more than one purpose without permanently changing the floor plan.
Where do operable walls make the most sense?
Operable walls make the most sense in spaces that need to flex. That could be a conference room that occasionally needs to become two smaller meeting rooms, a school that needs to divide a multipurpose space or a hotel ballroom that changes layouts from one event to the next.
Think spaces where one room needs to do more than one job.
How much sound separation can an operable wall provide?
A lot, depending on the system you choose. Acoustic performance is typically measured using a Sound Transmission Class (STC) rating. The higher the STC rating, the more sound the wall is designed to block. Some Modernfold operable partitions are available with ratings as high as 56 STC, while certain Skyfold vertical systems can reach 60 STC.
But it’s important to remember that the wall is only part of the sound equation. Ceilings, floors, doors and adjoining walls can all affect how sound travels between spaces.
Can an operable wall provide the same level of privacy as a permanent wall?
An operable wall can provide a high level of visual and acoustic privacy, but the right answer really depends on how the space will be used.
Two classrooms may have different privacy needs than a pair of conference rooms where confidential conversations are taking place. The goal is to choose the system with the right acoustic performance for the space rather than assume every operable wall will perform the same way.
What types of operable walls are available?
There are several options that each work a little differently. Traditional operable partitions are made up of panels that move along an overhead track and stack out of the way when they’re not in use. Vertical retractable walls move up into the ceiling instead. Glass wall systems provide flexibility while keeping spaces visually open. Accordion partitions offer another way to divide space with a simpler configuration.
Which system makes the most sense depends on the space, how often the wall will be used, acoustic needs, storage, aesthetics and budget.
Where does the wall go when it’s open?
That depends on the type of system. With traditional operable wall partitions, the panels typically stack at one end of the opening or move into a storge pocket. Depending on the track layout, they may also be moved to another location away from the opening.
Vertical retractable walls work differently. Instead of stacking to the side, they retract overhead into the ceiling, keeping the floor area clear and preserving all usable space.
Can an operable wall be added to an existing building or does it have to be planned during new construction?
Operable walls can be added to existing buildings as well as new construction. The biggest question is whether the existing building conditions can support the system you want. Structures above the ceiling, ceiling height, available storage space and electrical requirements can all come into play.
That’s why retrofit projects usually start with a close look at the space to determine what’s possible before a system is selected.
How long does an operable wall last?
With proper operation and maintenance, an operable wall can stay in service for decades. And an older wall doesn’t automatically need to be replaced. Depending on its condition, components like seals, hardware, tracks and finishes may be able to be adjusted, repaired or refreshed. (For more on when to repair, refresh or replace an operable wall, check out this Modernfold Chicago blog on the topic!)
Routine maintenance also helps catch small issues before they turn into bigger ones, especially with spaces where the wall is being used a lot.
How early should an operable wall specialist be involved in a project?
As early as possible. Operable walls impact more than the opening itself. Structural support, ceiling conditions, track layout, panel storage, acoustics, finishes and electrical needs can all influence the final system.
Bringing a specialist in during the design phase gives the team a chance to work through those details early, rather than trying to make the wall fit after other decisions have already been made.
Let’s Collaborate
If you’re planning a new project, renovating an existing space or trying to understand your operable wall options, we’re here. The Modernfold Chicago team can help you find a solution that fits the space and its actual use. Contact our team HERE and let’s talk about transforming your space.

