

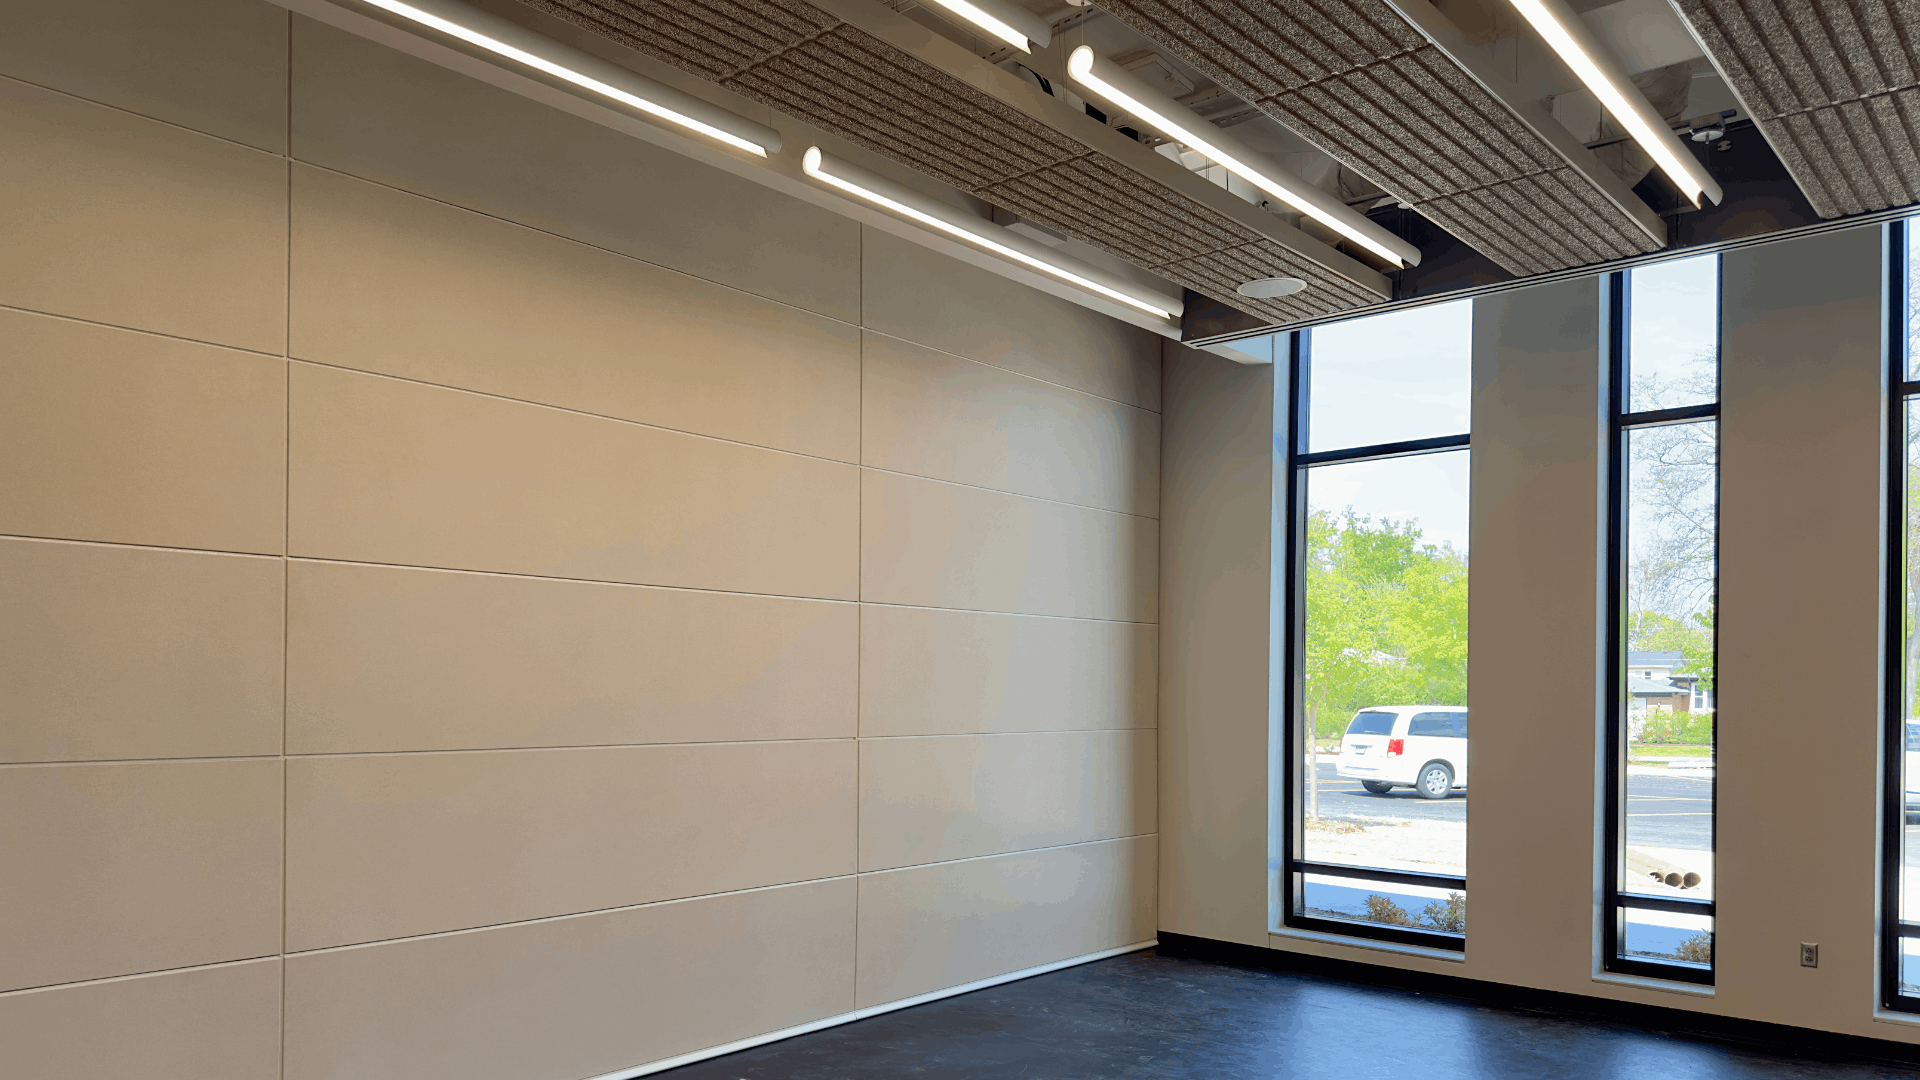
Skyfold Vertically Folding Operable Walls Transform Highland Park Westridge Community Center
Discover how we helped a multi-purpose space become more flexible. In this video, Ryan Watson highlights the installation of two Skyfold Classic 55STC vertically folding operable walls, designed to transform the facility’s meeting room and multi-function dance space in seconds. With automated operation, sound-rated performance and a clean, ceiling-recessed design, these walls help the community center adapt effortlessly to meetings, classes, events and recreational programming. We partnered with Holabird & Root, W.B. Olson and Hargrave Builders to bring the project to life.
Transcript:
Hi all, Ryan Watson here with Modernfold Chicago. Today we’re here to talk about a new project, Highland Park Westridge Community Center. The new community center incorporated the power of Skyfold vertically folding operable walls to help maximize the functionality of its community, meeting, and multifunction in dance spaces.
The project included two Skyfold Classic 55STC fully automated vertically folding walls. One is approximately 23 foot wide by 11 foot high at the community meeting room and the other is approximately 27 foot wide by 12 foot high at the multi-function dance space. Both walls disappear vertically into the ceiling when not in use eliminating the need for side storage pockets. At 55 STC simple key switch operation, white perimeter seals and a clean Skyfold standard vinyl finish these walls will give the community center the ability to quickly transform rooms for meetings, classes, events, recreation and all other programming, for a modern public facility.
We’re proud to partner with Holabird & Root as the architect, W.B. Olson as a construction manager, Hargrave Builders as a general trades contractor and installed by Modernfold Chicago. For further information please reach out to us at modernfoldchicago.com or 630-653-8800. Thanks again and have a great day.

