

ZONA LYNX Telescopic Glass Wall System
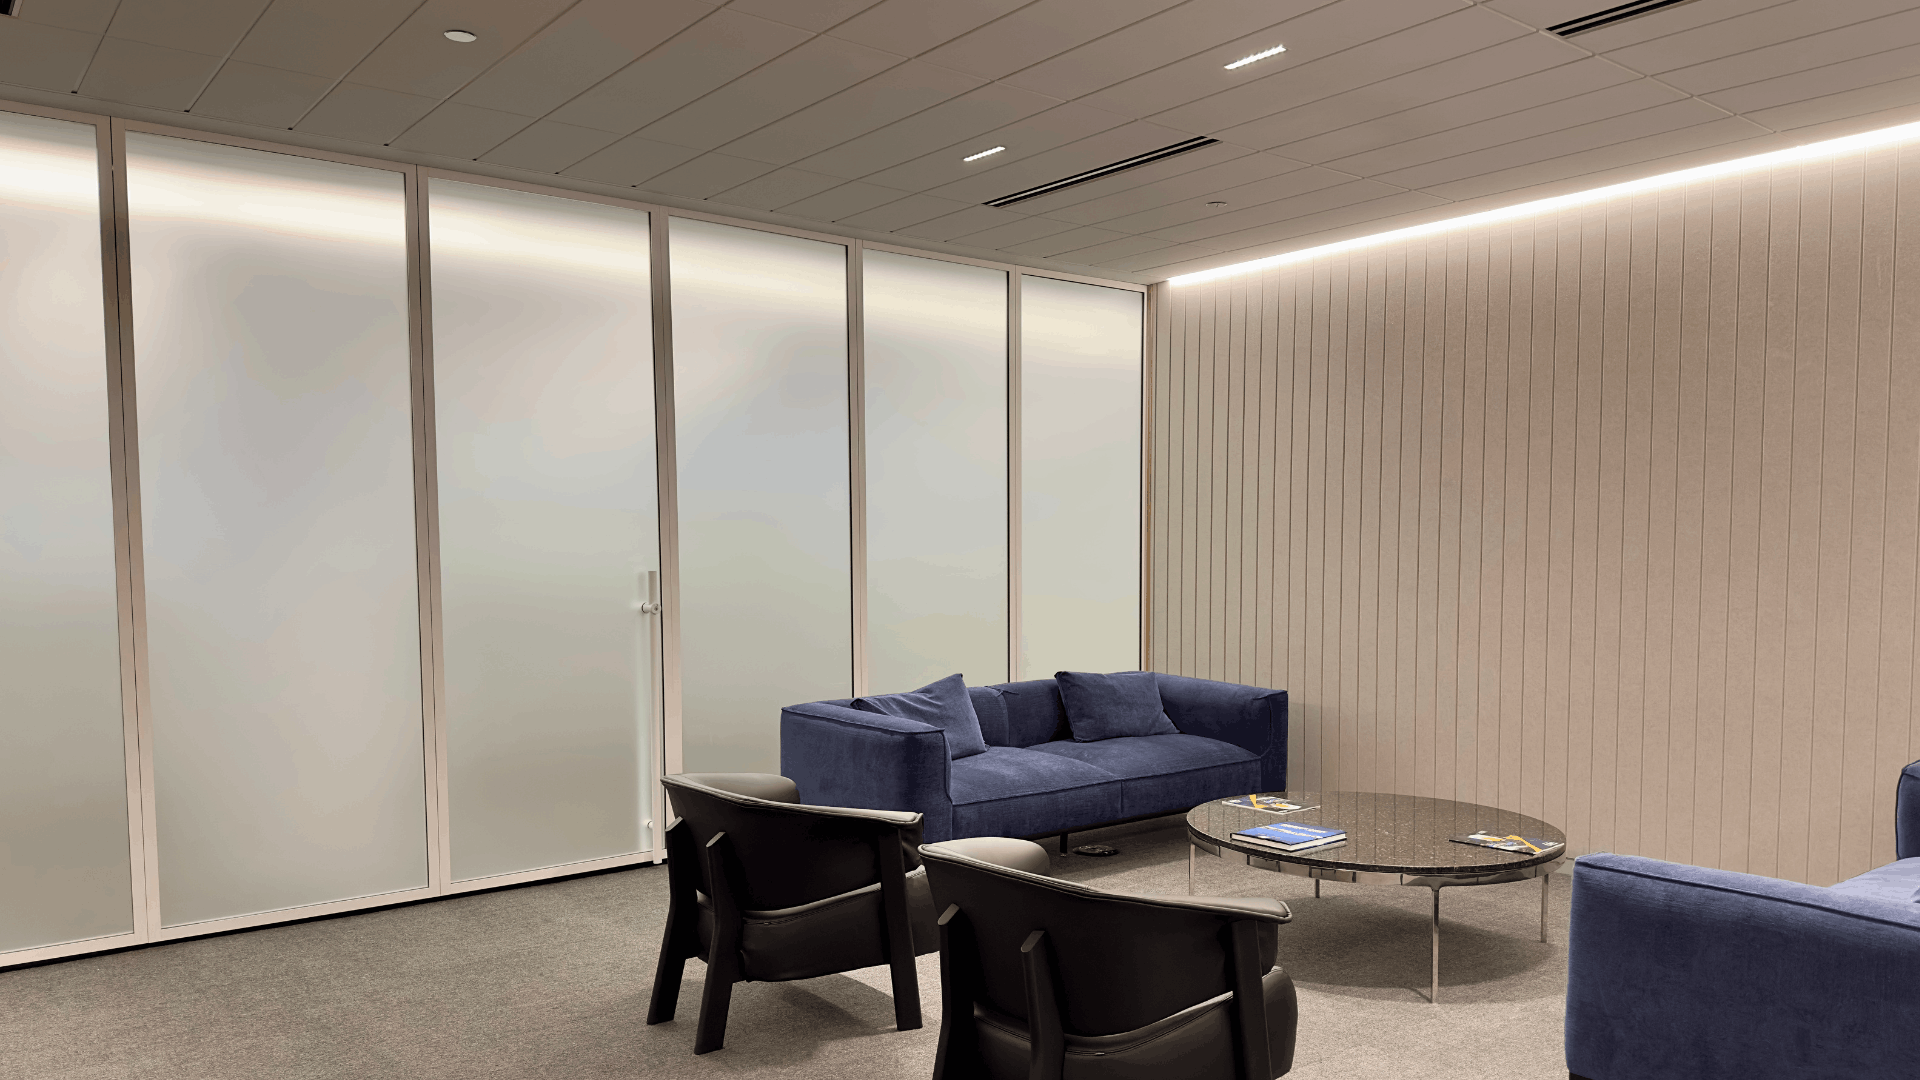
At 77 West Wacker in Chicago, the reception experience showcases the power of thoughtful glass wall design. Modernfold Chicago partnered with Gensler, Executify Construction and William Huber Cabinets to install a ZONA LYNX telescopic glass wall system. It blends transparency, movement and clean architectural detail. Watch the video to see how the sliding glass panels create a polished, welcoming space that flexes between privacy and openness.
Transcript:
Hi all, Ryan Watson here with Modernfold Chicago. At 77 West Wacker in Chicago, the reception experience is being shaped with transparency, movement, and clean architectural detail. Modernfold Chicago is proud to provide a ZONA LYNX telescopic glass wall system, a sophisticated sliding glass solution that helps define the reception area while maintaining an open and modern feel.
This system includes five telescopic sliding LYNX panels and three fixed LYNX panels, creating a refined glass separation between the reception space and the adjacent corridor. When closed, it provides a polished front of house boundary. When open, the panels slide away to create a generous clear opening, allowing the space to feel more connected and welcoming.
The design features a recessed track, satin etched glass, and a white powder-coated finish, along with 48-inch locking ladder pull, blending privacy, daylight, and architectural elegance into one seamless system. It’s a great example of how ZONA and their LYNX product can elevate a reception space, delivering flexible access, visual privacy, and a clean high-end aesthetic. Elegant separation, effortless movement, and a better first impression.
We’re proud to partner with Gensler Z Architect, Executive Construction General Contractor with William Huber Cabinets rounding out the project team. For further information, please reach out to us at modernfoldchicago.com or 630-653-8800. Thanks again and have a great day.

