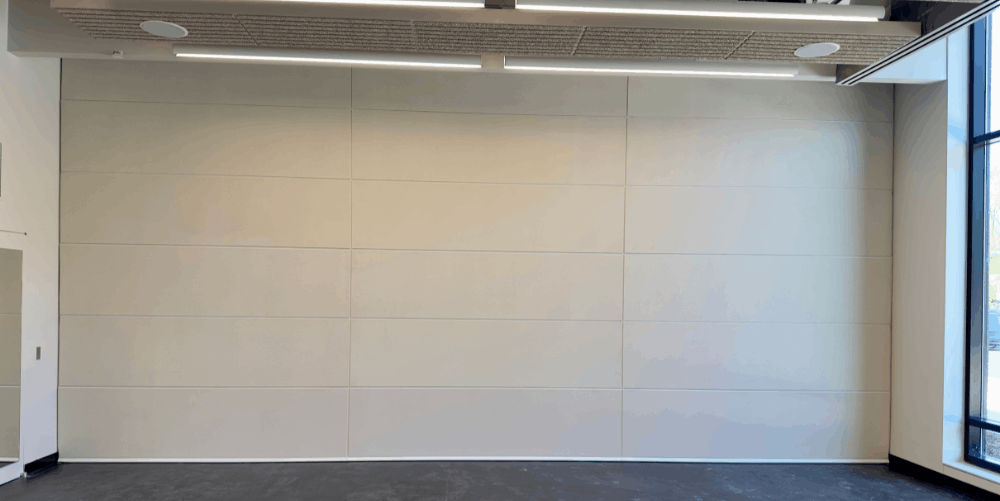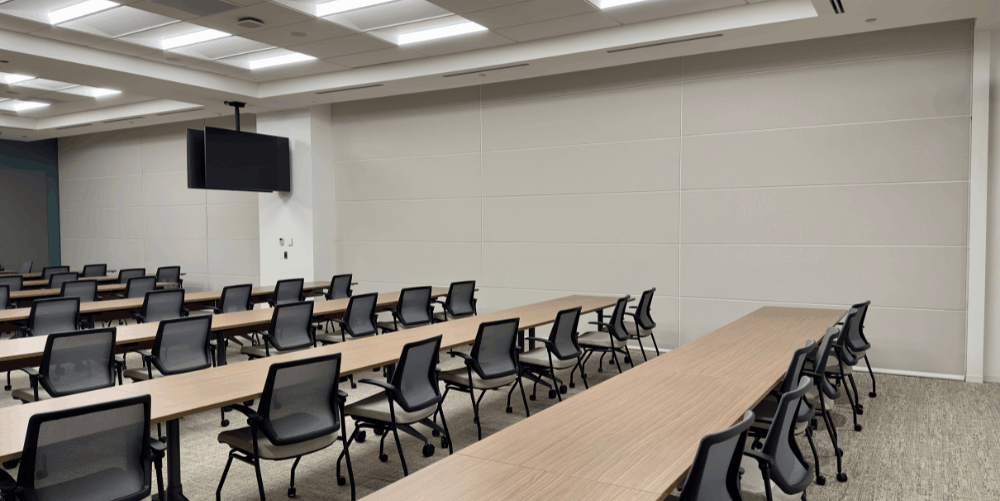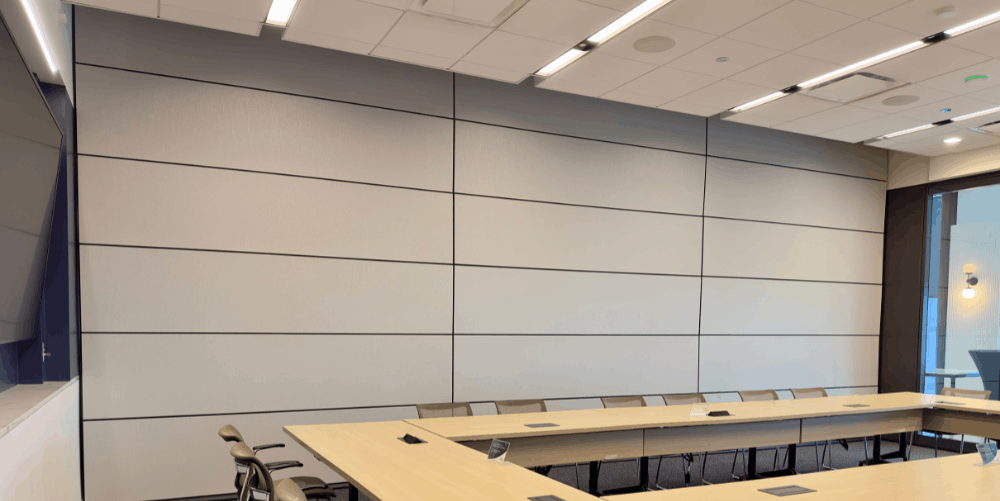

Project Description
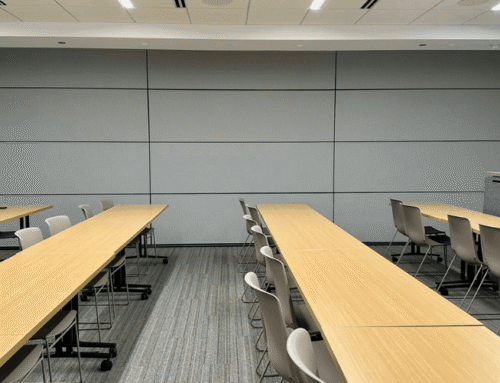
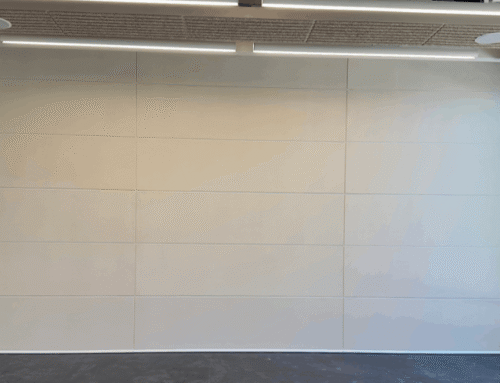
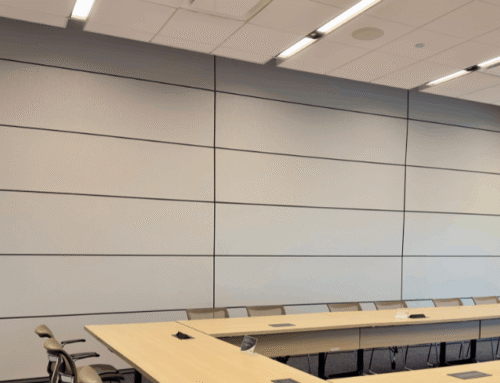
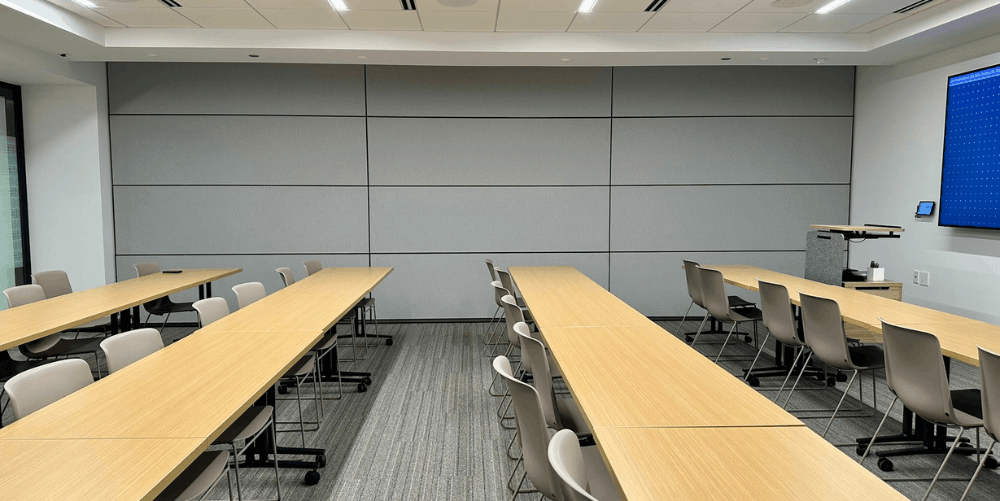
Skyfold Zenith 51 Vertically Folding Operable Wall
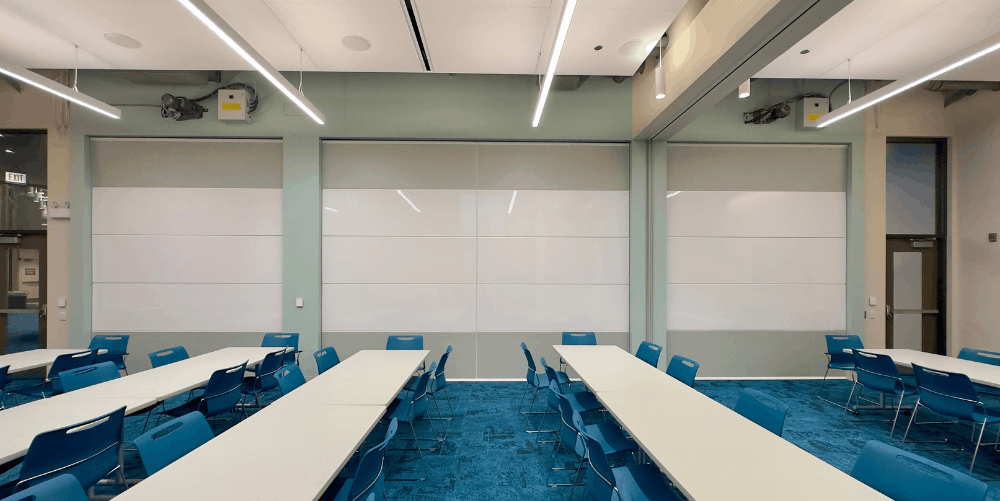
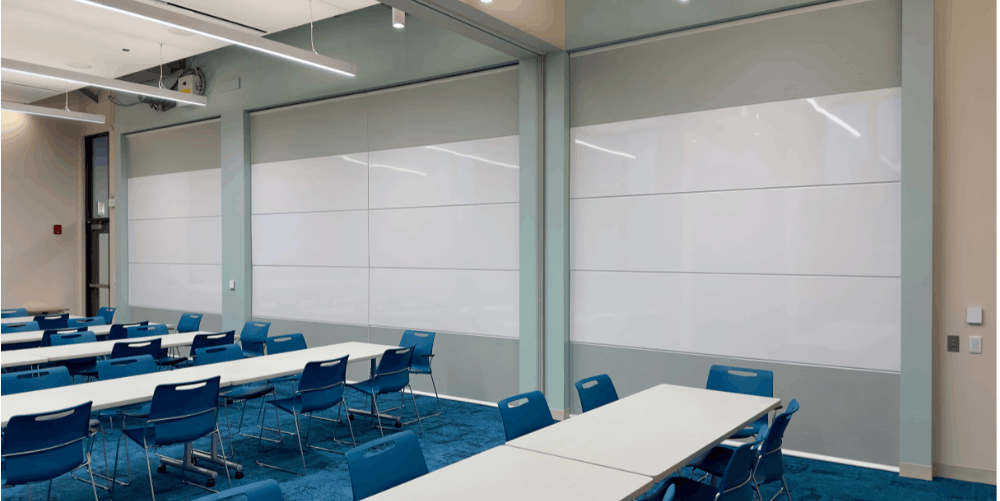
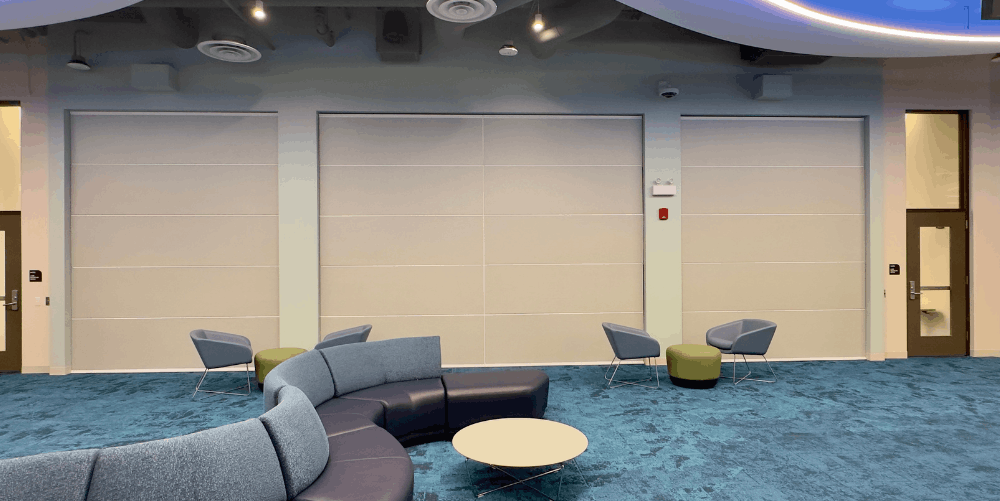
- 3 Walls – 2 walls are 9’0″L x 10’0″, 1 panel wide x 5 panels high – 1 wall is 15’0″ x 10’0″H, 2 panels wide x 5 panels high
- Architect: Valerio Dewalt Train (VDT)
- GC: Pepper Construction
- 51 STC
- Finishes:
- Common area side: Pionite, Soothing Sea Mist AV208 Textured Suede (plastic laminate)
- Classroom side: top & bottom panels of the Pionite material and (3) middle rows of Skyfold standard Lampre white marker board
- White seals
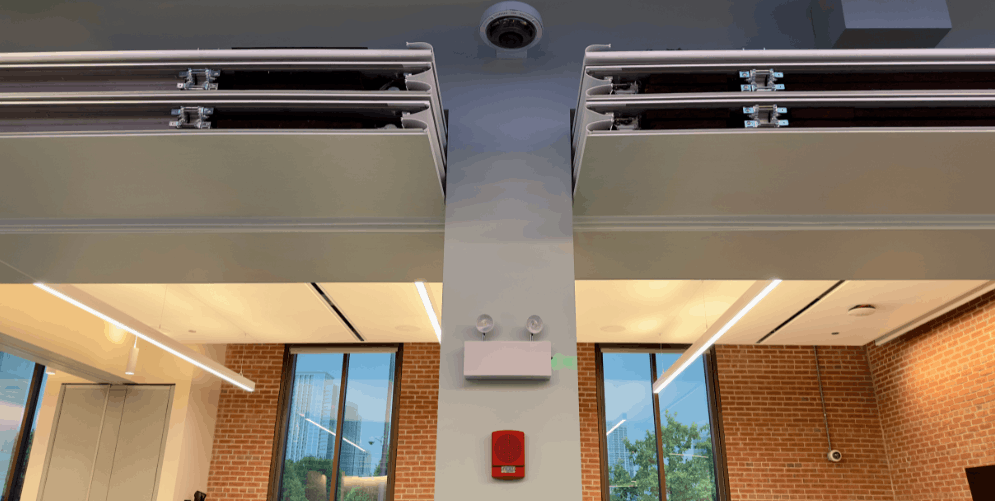
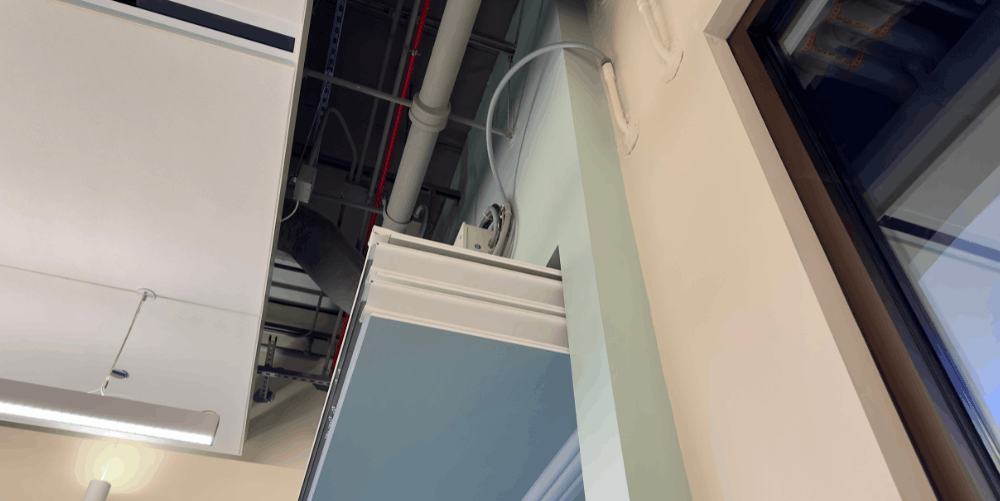
- No storage ceiling storage pocket. Panel stack is exposed.